
Introduction:
Polish a perfect mirror finish on the wrong steel, and you’ve wasted hours of labor — plus an entire mold cavity. Mirror polishing tool steel isn’t about working harder or longer with finer abrasives. It’s about starting with the right material, hitting the right hardness, and knowing what each SPI grade demands from your steel.
Chasing flawless optical clarity for lens molds? Or need a clean, release-friendly surface for high-volume plastic parts? The grade you specify at the start determines everything that follows.
This guide compares S136, NAK80, H13, and more — so you make smarter material decisions before the polishing wheel touches the steel.
Why Mirror Polishing Matters in Mold Manufacturing
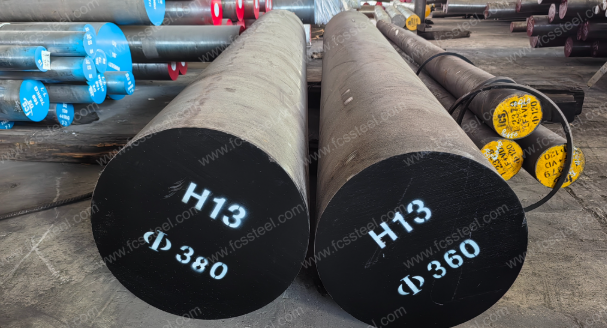
For Optical and Plastic Mold Applications, mirror polishing is not a luxury—it is a technical necessity. Here is why it is mandatory for these industries, summarized in five key points:
- Optical Integrity: For lenses and light guides, the surface must reach Ra 0.008 μm to prevent light scattering. Even a microscopic scratch acts as a prism, causing distortion or “ghosting” in the final optical part.
- Zero-Defect Surface Transfer: Plastic injection is a “copy-paste” process. If a mold has a 0.05 μm scratch, the plastic part will mirror it exactly. In clear housings (like smartphone cases), these flaws become visible eyesores that lead to 100% scrap rates.
- Critical Release (Demolding): Transparent resins like PC (Polycarbonate) and PMMA (Acrylic) are notoriously sticky. A mirror finish creates a low-friction interface, allowing parts to eject without “drag marks” or deformation, which is vital for high-speed production.
- Anti-Corrosion Foundation: Many plastic additives release corrosive gases. A high-grade mirror polish on stainless steels like S136 removes the “peaks and valleys” where corrosive chemicals can settle, significantly extending the life of the mold cavity.
- Coating Uniformity:In 3C electronics (laptops/phones), molds are often chrome-plated. A mirror-polished substrate ensures that the plating is perfectly even. Without it, the plating will highlight subsurface pits, resulting in a “bumpy” or “dull” finish.
Understanding the Benchmark: SPI Grades
Introduction:
Polish a perfect mirror finish on the wrong steel, and you’ve wasted hours of labor — plus an entire mold cavity. Mirror polishing tool steel isn’t about working harder or longer with finer abrasives. It’s about starting with the right material, hitting the right hardness, and knowing what each SPI grade demands from your steel.
Chasing flawless optical clarity for lens molds? Or need a clean, release-friendly surface for high-volume plastic parts? The grade you specify at the start determines everything that follows.
This guide compares S136, NAK80, H13, and more — so you make smarter material decisions before the polishing wheel touches the steel.
Why Mirror Polishing Matters in Mold Manufacturing
For Optical and Plastic Mold Applications, mirror polishing is not a luxury—it is a technical necessity. Here is why it is mandatory for these industries, summarized in five key points:
- Optical Integrity: For lenses and light guides, the surface must reach Ra 0.008 μm to prevent light scattering. Even a microscopic scratch acts as a prism, causing distortion or “ghosting” in the final optical part.
- Zero-Defect Surface Transfer: Plastic injection is a “copy-paste” process. If a mold has a 0.05 μm scratch, the plastic part will mirror it exactly. In clear housings (like smartphone cases), these flaws become visible eyesores that lead to 100% scrap rates.
- Critical Release (Demolding): Transparent resins like PC (Polycarbonate) and PMMA (Acrylic) are notoriously sticky. A mirror finish creates a low-friction interface, allowing parts to eject without “drag marks” or deformation, which is vital for high-speed production.
- Anti-Corrosion Foundation: Many plastic additives release corrosive gases. A high-grade mirror polish on stainless steels like S136 removes the “peaks and valleys” where corrosive chemicals can settle, significantly extending the life of the mold cavity.
- Coating Uniformity:In 3C electronics (laptops/phones), molds are often chrome-plated. A mirror-polished substrate ensures that the plating is perfectly even. Without it, the plating will highlight subsurface pits, resulting in a “bumpy” or “dull” finish.
Understanding the Benchmark: SPI Grades
The SPI polishing classification system gives mold makers a shared language for surface finish. But the numbers behind each grade go beyond just “shiny” or “shinier.” They define specific Ra values, diamond grit requirements, and steel compatibility ranges. These factors determine whether your finished cavity performs or fails.
Here’s what each grade delivers:
| SPI Grade | Ra Range (μm) | Diamond Grit | Finishing Method | Visual Result |
|---|---|---|---|---|
| A-1 | 0.012–0.025 | Grade #3 | 6000-Grit Diamond Buff | Super High Glossy |
| A-2 | 0.025–0.050 | Grade #6 | 3000-Grit Diamond Buff | High Glossy |
| A-3 | 0.05–0.10 | Grade #15 | 1200-Grit Diamond Buff | Normal Glossy |
Each step down the ladder adds about a 50% increase in surface roughness tolerance. A-1 delivers Ra values 2–4× lower than A-3. That gap isn’t just cosmetic. It’s the difference between optical clarity and a premium-looking part that no one would mistake for a lens.
Which SPI Grade Fits Your Project?
A-1 is optical territory. Think lens molds, mirror components, and transparent parts where distortion is not acceptable. To hold A-1 spec, the steel has to earn it — S136 at 54HRC minimum, or 8407 at 52HRC. Use softer steel and the surface deforms under polishing stress before it hits Ra 0.025 μm.
A-2 targets high-polish transparent parts that skip optical requirements. Clear casings, high-gloss plastic shells, consumer product surfaces. A-2 calls for higher hardness than A-1 in its recommended steels — DF-2 at 58HRC or XW-10 at 60HRC. The reason: this finish needs to hold up through long polishing cycles, not chase pure surface perfection.
A-3 covers premium non-optical parts. Surface quality matters here, but optical precision does not. S136 or 718SUPREME at 300HB handles this grade well.
| SPI Grade | Target Application | Recommended Steel | Minimum Hardness |
| A-1 | Optical lenses, mirrors (Zero distortion) | S136, 8407 | 52–54 HRC |
| A-2 | Clear casings, high-gloss shells | DF-2, XW-10 | 58–60 HRC |
| A-3 | Premium non-optical parts | 718S, S136 | 300 HB |
Key Takeaway: A-1 demands high-purity steel to prevent surface deformation under polishing stress. A-2 requires maximum hardness to endure extended buffing cycles, while A-3 balances aesthetics with production efficiency for non-transparent components. Match the grade to your resin’s requirements to ensure clean demolding.
Matching the Polish to Your Plastic Material
This is where many specs go wrong. Different plastic materials respond differently to each SPI grade:
| Material | A-1 | A-2 | A-3 |
|---|---|---|---|
| Acrylic | Excellent | Excellent | Excellent |
| Polycarbonate (PC) | Average | Good | Excellent |
| ABS | Average | Average | Good |
| Polystyrene (PS) | Average | Average | Good |
| Nylon | Average | Average | Good |
| Polypropylene (PP) | Not Recommended | Average | Average |
| HDPE | Not Recommended | Average | Average |
| Polyurethane (TPU) | Not Recommended | Not Recommended | Not Recommended |
A-1 and A-2 are not universal upgrades. For PP, HDPE, and TPU, pushing to higher polish grades creates real compatibility problems. A-3 covers a broader material range because its tolerances match better with how softer, more flexible materials release from a cavity surface.
One note from real production: A-1 samples often test smoother than their spec range suggests. A-2 samples sometimes qualify as A-1 finishes under direct comparison. Treat the grades as useful benchmarks — not hard walls.
Strategic Steel Selection: S136 vs. NAK80 vs. H13
Three steels dominate mirror polishing conversations in mold shops worldwide. Each earns its place for different reasons. Pick the wrong one and you don’t just slow down your process — you cap the finish you can ever reach.
Here’s how S136, NAK80, and H13 stack up across the factors that matter most on the shop floor.
| Feature | NAK80 | S136 | H13 |
| Polishing Limit | 12,000 Grit (1μm) | 18,000 Grit (Optical) | 1,200 Grit (Industrial) |
| SPI Grade | A-2 / High Mirror | A-1 / Optical | A-3 / Basic Mirror |
| Condition | Pre-hardened (37-43 HRC) | Annealed (Needs Quench) | Annealed (Needs Quench) |
| Heat Treat | None (Ready to use) | Vacuum Quench (48-52 HRC) | Quench & Temper |
| Corrosion | Moderate | High (13% Chromium) | Low (Needs Plating) |
| Best For | Fast 3C Prototypes | Lenses & PVC Molds | Large, Durable Molds |
Key Takeaways:
- Efficiency: NAK80 eliminates heat treatment delays and provides superior EDM surfaces.
- Purity: S136 is the only choice for true optical clarity and corrosive resins like PVC.
- Utility: H13 offers excellent wear resistance for high-volume, non-optical parts at a lower price point.
Always match the steel’s “polishing ceiling” to your required SPI grade to avoid wasted labor.
Why Your Resin Choice Changes the Hardness Rules
The resin running through your mold pulls the hardness spec in different directions:
- Commodity plastics (PP, PE, ABS, PS) — HRC 30–36 is sufficient. P20 or 718H handles the load. Low abrasiveness means you don’t need the top of the range.
- Reinforced plastics (PA+GF, PBT+GF, PC+GF) — Jump to HRC 48–54. Glass fiber causes severe abrasive wear. Fill content above 30% pushes requirements past HRC 55 — that’s ASP23 or Vancron 40 territory.
- Corrosive plastics (PVC, POM, flame-retardant ABS) — Stay at HRC 48–52 with S136 or STAVAX ESR. Corrosion pitting kills polishability fast. Stainless steel isn’t optional here.
The practical rule: match hardness to what’s wearing your cavity. Don’t chase the highest number on a material certificate.
The Science of the Sequence: Step-by-Step Polishing
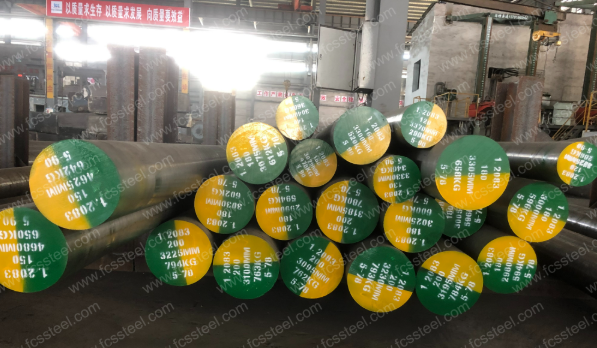
Professional mirror polishing relies on four disciplined stages to achieve a Ra 0.008 μm finish:
- Preparation Baseline: Steel must reach HRC 48–52 hardness. Use CNC and EDM to establish a surface of Ra ≤ 0.063 μm. Starting without this consistent foundation forces you to chase machine marks throughout the entire process.
- Directional Grinding: Progress sequentially from #400 to #1200 grit. Crucially, rotate your polishing direction by 45°–90° at every grit change. This cross-hatching technique ensures previous scratch patterns are fully removed before advancing.
- Diamond Buffing: Apply ≤0.25μm diamond paste with a cloth wheel for final clarity. Total decontamination is mandatory before this step; a single microscopic particle from a previous stage will cause unfixable deep scratches.
- Environmental Control: Use a dust-free room for fine stages. Clean the surface with 100% cotton and alcohol between every grit. Post-process, immediately apply rust-preventative or vacuum seal the cavity to block oxidation and airborne contaminants.
Optical vs. Plastic Molds: Knowing the Different Requirements
The gap between an optical mold and a plastic housing mold isn’t measured in ambition — it’s measured in microns. Those microns drive everything: steel selection, process sequence, labor cost, and whether the finished part works at all.
Optical molds carry the tightest specifications in mirror polishing. Camera lenses, microscope components, and LED covers all target SPI A-1 — Ra 0.012–0.025 μm, reached with Grade #3 diamond at 6000-grit. The steel has to meet that same standard. 420 stainless steel, hardened, is the go-to material here. Optical applications cannot tolerate inclusions. A single oxide particle above 5μm doesn’t just break the polish — it creates pitting that spreads across the entire surface. No correction step fixes that after the fact.
Transparent plastic molds — PC visors, PMMA packaging, clear housings — sit in a different tier. SPI A-1 and A-2 both apply, but the failure modes change. Demolding angle becomes the key variable. Angles steeper than 2–5° risk scratching the polished surface on ejection. The industry benchmark for mirror retention on PC and PMMA: 0.5–1° draft angle. Get that wrong, and the polish you built won’t survive the first shot.
Decorative and pre-plating applications — 3C product shells, automotive interiors — target SPI A-2 to A-3. There’s a hard Ra limit of <0.05 μm here. Go above that and you risk adhesion failures and visible pitting under chrome.
Here’s how requirements break down by application type:
| Application | SPI Grade | Ra (μm) | Steel | Key Constraint |
|---|---|---|---|---|
| Optical lenses / mirrors | A-1 | 0.012–0.025 | 420 SS (hardened) | Inclusion-free purity |
| High-polish transparent (PC/PMMA) | A-2 | 0.025–0.05 | 420 SS or stainless | Draft angle ≤1° |
| Non-optical high gloss | A-3 | 0.05–0.10 | Hardened tool steel | Grade #15 diamond |
| Decorative / pre-plating | A-2/A-3 | 0.025–0.10 | Stainless / conductive | Ra <0.05 μm for scratch elimination |
One number worth tracking: A-1 finishes at Ra 0.012 μm are four times smoother than a standard B-1 plastic finish at Ra 0.05 μm. That gap hits the budget too. Mirror polishing for optical applications costs 2–5× more in time and consumables than mechanical polishing for general housings. For long production runs on optical components, that cost makes sense. For medium-gloss plastic housings, it doesn’t.
Match the spec to the application. Over-specifying burns budget. Under-specifying fails inspection.
Framework for Picking Your Tool Steel
| Requirement | Best Steel Grade | Technical Justification |
| High Temp (>200°C) | H13 | Maintains 46–50 HRC at 400°C; rated for 500k+ cycles with superior thermal stability. |
| Extreme Polish (Ra <0.02μm) | S136 | Reaches SPI A-1 after heat treatment (50–55 HRC); ideal for 100k–500k shots. |
| Fast Turnaround | NAK80 | Pre-hardened (HRC 37–43); skip heat treatment to save weeks on lead time. |
| Prototype (<50k cycles) | NAK80 | Eliminates furnace scheduling; machine and polish immediately for low-volume tools. |
Key Logic:
- H13: The durability choice for high-volume production and thermal stress.
- S136: The optical choice for transparent parts requiring glass-like clarity.
- NAK80: The efficiency choice for speed and simplified logistics.
Always Verify the Steel Before Buying
Mill certificates aren’t paperwork — they’re fraud protection. For H13, confirm chromium sits between 4.75–5.50% and grain size hits ASTM 8–10. Coarser grain degrades fatigue life fast. Batch-to-batch hardness variance above 5 HRC is a rejection criterion. It’s not a negotiation point.
One reliable field check: S136 should mirror-polish within 2–4 hours. Surface pitting after one hour? You’re holding H13 sold as S136. Run a magnet over it to confirm — genuine S136 is non-magnetic.
Get Your Tool Steel Right from the Start
A perfect mirror finish begins with raw steel. The buffing wheel comes later. A wrong grade choice causes problems. Hard manual labor cannot fix pitting or orange peel defects. Bad steel ruins the entire mold cavity.
We follow a simple rule. Match the metal grade with your plastic resin. Secure the proper hardness level next. Then, the steel does the hard work for you.
Need help picking the best grade for an optical or plastic mold? Guesswork puts your project timeline at risk. It hurts your budget too. Contact our material experts today. Our team secures the ideal tool steel for your project. The right steel gives you a beautiful mirror finish.
The SPI polishing classification system gives mold makers a shared language for surface finish. But the numbers behind each grade go beyond just “shiny” or “shinier.” They define specific Ra values, diamond grit requirements, and steel compatibility ranges. These factors determine whether your finished cavity performs or fails.
Here’s what each grade delivers:
| SPI Grade | Ra Range (μm) | Diamond Grit | Finishing Method | Visual Result |
|---|---|---|---|---|
| A-1 | 0.012–0.025 | Grade #3 | 6000-Grit Diamond Buff | Super High Glossy |
| A-2 | 0.025–0.050 | Grade #6 | 3000-Grit Diamond Buff | High Glossy |
| A-3 | 0.05–0.10 | Grade #15 | 1200-Grit Diamond Buff | Normal Glossy |
Each step down the ladder adds about a 50% increase in surface roughness tolerance. A-1 delivers Ra values 2–4× lower than A-3. That gap isn’t just cosmetic. It’s the difference between optical clarity and a premium-looking part that no one would mistake for a lens.
Which SPI Grade Fits Your Project?
A-1 is optical territory. Think lens molds, mirror components, and transparent parts where distortion is not acceptable. To hold A-1 spec, the steel has to earn it — S136 at 54HRC minimum, or 8407 at 52HRC. Use softer steel and the surface deforms under polishing stress before it hits Ra 0.025 μm.
A-2 targets high-polish transparent parts that skip optical requirements. Clear casings, high-gloss plastic shells, consumer product surfaces. A-2 calls for higher hardness than A-1 in its recommended steels — DF-2 at 58HRC or XW-10 at 60HRC. The reason: this finish needs to hold up through long polishing cycles, not chase pure surface perfection.
A-3 covers premium non-optical parts. Surface quality matters here, but optical precision does not. S136 or 718SUPREME at 300HB handles this grade well.
| SPI Grade | Target Application | Recommended Steel | Minimum Hardness |
| A-1 | Optical lenses, mirrors (Zero distortion) | S136, 8407 | 52–54 HRC |
| A-2 | Clear casings, high-gloss shells | DF-2, XW-10 | 58–60 HRC |
| A-3 | Premium non-optical parts | 718S, S136 | 300 HB |
Key Takeaway: A-1 demands high-purity steel to prevent surface deformation under polishing stress. A-2 requires maximum hardness to endure extended buffing cycles, while A-3 balances aesthetics with production efficiency for non-transparent components. Match the grade to your resin’s requirements to ensure clean demolding.
Matching the Polish to Your Plastic Material
This is where many specs go wrong. Different plastic materials respond differently to each SPI grade:
| Material | A-1 | A-2 | A-3 |
|---|---|---|---|
| Acrylic | Excellent | Excellent | Excellent |
| Polycarbonate (PC) | Average | Good | Excellent |
| ABS | Average | Average | Good |
| Polystyrene (PS) | Average | Average | Good |
| Nylon | Average | Average | Good |
| Polypropylene (PP) | Not Recommended | Average | Average |
| HDPE | Not Recommended | Average | Average |
| Polyurethane (TPU) | Not Recommended | Not Recommended | Not Recommended |
A-1 and A-2 are not universal upgrades. For PP, HDPE, and TPU, pushing to higher polish grades creates real compatibility problems. A-3 covers a broader material range because its tolerances match better with how softer, more flexible materials release from a cavity surface.
One note from real production: A-1 samples often test smoother than their spec range suggests. A-2 samples sometimes qualify as A-1 finishes under direct comparison. Treat the grades as useful benchmarks — not hard walls.
Strategic Steel Selection: S136 vs. NAK80 vs. H13
Three steels dominate mirror polishing conversations in mold shops worldwide. Each earns its place for different reasons. Pick the wrong one and you don’t just slow down your process — you cap the finish you can ever reach.
Here’s how S136, NAK80, and H13 stack up across the factors that matter most on the shop floor.
| Feature | NAK80 | S136 | H13 |
| Polishing Limit | 12,000 Grit (1μm) | 18,000 Grit (Optical) | 1,200 Grit (Industrial) |
| SPI Grade | A-2 / High Mirror | A-1 / Optical | A-3 / Basic Mirror |
| Condition | Pre-hardened (37-43 HRC) | Annealed (Needs Quench) | Annealed (Needs Quench) |
| Heat Treat | None (Ready to use) | Vacuum Quench (48-52 HRC) | Quench & Temper |
| Corrosion | Moderate | High (13% Chromium) | Low (Needs Plating) |
| Best For | Fast 3C Prototypes | Lenses & PVC Molds | Large, Durable Molds |
Key Takeaways:
- Efficiency: NAK80 eliminates heat treatment delays and provides superior EDM surfaces.
- Purity: S136 is the only choice for true optical clarity and corrosive resins like PVC.
- Utility: H13 offers excellent wear resistance for high-volume, non-optical parts at a lower price point.
Always match the steel’s “polishing ceiling” to your required SPI grade to avoid wasted labor.
Why Your Resin Choice Changes the Hardness Rules
The resin running through your mold pulls the hardness spec in different directions:
- Commodity plastics (PP, PE, ABS, PS) — HRC 30–36 is sufficient. P20 or 718H handles the load. Low abrasiveness means you don’t need the top of the range.
- Reinforced plastics (PA+GF, PBT+GF, PC+GF) — Jump to HRC 48–54. Glass fiber causes severe abrasive wear. Fill content above 30% pushes requirements past HRC 55 — that’s ASP23 or Vancron 40 territory.
- Corrosive plastics (PVC, POM, flame-retardant ABS) — Stay at HRC 48–52 with S136 or STAVAX ESR. Corrosion pitting kills polishability fast. Stainless steel isn’t optional here.
The practical rule: match hardness to what’s wearing your cavity. Don’t chase the highest number on a material certificate.
The Science of the Sequence: Step-by-Step Polishing
Professional mirror polishing relies on four disciplined stages to achieve a Ra 0.008 μm finish:
- Preparation Baseline: Steel must reach HRC 48–52 hardness. Use CNC and EDM to establish a surface of Ra ≤ 0.063 μm. Starting without this consistent foundation forces you to chase machine marks throughout the entire process.
- Directional Grinding: Progress sequentially from #400 to #1200 grit. Crucially, rotate your polishing direction by 45°–90° at every grit change. This cross-hatching technique ensures previous scratch patterns are fully removed before advancing.
- Diamond Buffing: Apply ≤0.25μm diamond paste with a cloth wheel for final clarity. Total decontamination is mandatory before this step; a single microscopic particle from a previous stage will cause unfixable deep scratches.
- Environmental Control: Use a dust-free room for fine stages. Clean the surface with 100% cotton and alcohol between every grit. Post-process, immediately apply rust-preventative or vacuum seal the cavity to block oxidation and airborne contaminants.
Optical vs. Plastic Molds: Knowing the Different Requirements
The gap between an optical mold and a plastic housing mold isn’t measured in ambition — it’s measured in microns. Those microns drive everything: steel selection, process sequence, labor cost, and whether the finished part works at all.
Optical molds carry the tightest specifications in mirror polishing. Camera lenses, microscope components, and LED covers all target SPI A-1 — Ra 0.012–0.025 μm, reached with Grade #3 diamond at 6000-grit. The steel has to meet that same standard. 420 stainless steel, hardened, is the go-to material here. Optical applications cannot tolerate inclusions. A single oxide particle above 5μm doesn’t just break the polish — it creates pitting that spreads across the entire surface. No correction step fixes that after the fact.
Transparent plastic molds — PC visors, PMMA packaging, clear housings — sit in a different tier. SPI A-1 and A-2 both apply, but the failure modes change. Demolding angle becomes the key variable. Angles steeper than 2–5° risk scratching the polished surface on ejection. The industry benchmark for mirror retention on PC and PMMA: 0.5–1° draft angle. Get that wrong, and the polish you built won’t survive the first shot.
Decorative and pre-plating applications — 3C product shells, automotive interiors — target SPI A-2 to A-3. There’s a hard Ra limit of <0.05 μm here. Go above that and you risk adhesion failures and visible pitting under chrome.
Here’s how requirements break down by application type:
| Application | SPI Grade | Ra (μm) | Steel | Key Constraint |
|---|---|---|---|---|
| Optical lenses / mirrors | A-1 | 0.012–0.025 | 420 SS (hardened) | Inclusion-free purity |
| High-polish transparent (PC/PMMA) | A-2 | 0.025–0.05 | 420 SS or stainless | Draft angle ≤1° |
| Non-optical high gloss | A-3 | 0.05–0.10 | Hardened tool steel | Grade #15 diamond |
| Decorative / pre-plating | A-2/A-3 | 0.025–0.10 | Stainless / conductive | Ra <0.05 μm for scratch elimination |
One number worth tracking: A-1 finishes at Ra 0.012 μm are four times smoother than a standard B-1 plastic finish at Ra 0.05 μm. That gap hits the budget too. Mirror polishing for optical applications costs 2–5× more in time and consumables than mechanical polishing for general housings. For long production runs on optical components, that cost makes sense. For medium-gloss plastic housings, it doesn’t.
Match the spec to the application. Over-specifying burns budget. Under-specifying fails inspection.
Framework for Picking Your Tool Steel
| Requirement | Best Steel Grade | Technical Justification |
| High Temp (>200°C) | H13 | Maintains 46–50 HRC at 400°C; rated for 500k+ cycles with superior thermal stability. |
| Extreme Polish (Ra <0.02μm) | S136 | Reaches SPI A-1 after heat treatment (50–55 HRC); ideal for 100k–500k shots. |
| Fast Turnaround | NAK80 | Pre-hardened (HRC 37–43); skip heat treatment to save weeks on lead time. |
| Prototype (<50k cycles) | NAK80 | Eliminates furnace scheduling; machine and polish immediately for low-volume tools. |
Key Logic:
- H13: The durability choice for high-volume production and thermal stress.
- S136: The optical choice for transparent parts requiring glass-like clarity.
- NAK80: The efficiency choice for speed and simplified logistics.
Always Verify the Steel Before Buying
Mill certificates aren’t paperwork — they’re fraud protection. For H13, confirm chromium sits between 4.75–5.50% and grain size hits ASTM 8–10. Coarser grain degrades fatigue life fast. Batch-to-batch hardness variance above 5 HRC is a rejection criterion. It’s not a negotiation point.
One reliable field check: S136 should mirror-polish within 2–4 hours. Surface pitting after one hour? You’re holding H13 sold as S136. Run a magnet over it to confirm — genuine S136 is non-magnetic.
Get Your Tool Steel Right from the Start
A perfect mirror finish begins with raw steel. The buffing wheel comes later. A wrong grade choice causes problems. Hard manual labor cannot fix pitting or orange peel defects. Bad steel ruins the entire mold cavity.
We follow a simple rule. Match the metal grade with your plastic resin. Secure the proper hardness level next. Then, the steel does the hard work for you.
Need help picking the best grade for an optical or plastic mold? Guesswork puts your project timeline at risk. It hurts your budget too. Contact our material experts today. Our team secures the ideal tool steel for your project. The right steel gives you a beautiful mirror finish.