
Introduction:
Most tool steel defects don’t announce themselves at the receiving dock.
They hide. They wait. Then they surface at the worst possible moment — mid-machining, mid-heat treatment, or worse, inside a finished mold that took weeks to build.
The real cost isn’t the rejected bar stock. It’s the cascading failure: shortened die life, unplanned downtime, and blown deadlines. The traditional fix is to test every piece yourself. But honestly, as a buyer, your competitive edge shouldn’t be running a full-time metallurgy lab.
The smartest way to move quality control upstream is simply making the right supplier choice. You need a partner who guarantees material integrity before it ships. This guide will help you understand common steel failures, so you can qualify reliable mills with confidence and stop carrying risks that were never yours.
Choosing a Reliable Tool Steel Supplier
A passing MTC from a middleman doesn’t guarantee a successful production run.
Instead of spending your resources on endless incoming inspections, your best protection is qualifying the right manufacturer. You must avoid small trading companies that rely on random OEM spot checks, lack independent testing facilities, and simply slap their label on outsourced steel.
You need a supply partner with actual scale and a fully integrated supply chain.
Look for a manufacturer that owns the process from melting to final conditioning. They must maintain rigorous quality control protocols and have the professional capacity to strictly manage product consistency. When you source from a facility that controls its own manufacturing and runs definitive in-house testing, you are buying ultimate peace of mind—not a tedious inspection project.
How Tool Steel Defects Impact Die Life
Tool steel fails in predictable ways. Most buyers don’t learn those patterns until something expensive breaks.
Defects split into clear categories. Each one targets a different performance property:
- Surface defects (cracks, seams, pitting): weaken fatigue resistance and hurt machining precision
- Internal defects (voids, inclusions, segregation): cause brittle fracture under load
- Hardness inconsistencies: create uneven wear and cut die life short
- Grade and composition issues: the silent killer — steel that looks right but isn’t
The real skill isn’t finding defects. It’s ranking them. A minor surface scratch is cosmetic. A subsurface inclusion in H13 running hot-work tooling is a real liability.
Know which defects kill performance. Drop the ones that don’t.
1. Surface Defects: Cracks, Seams, and Pits
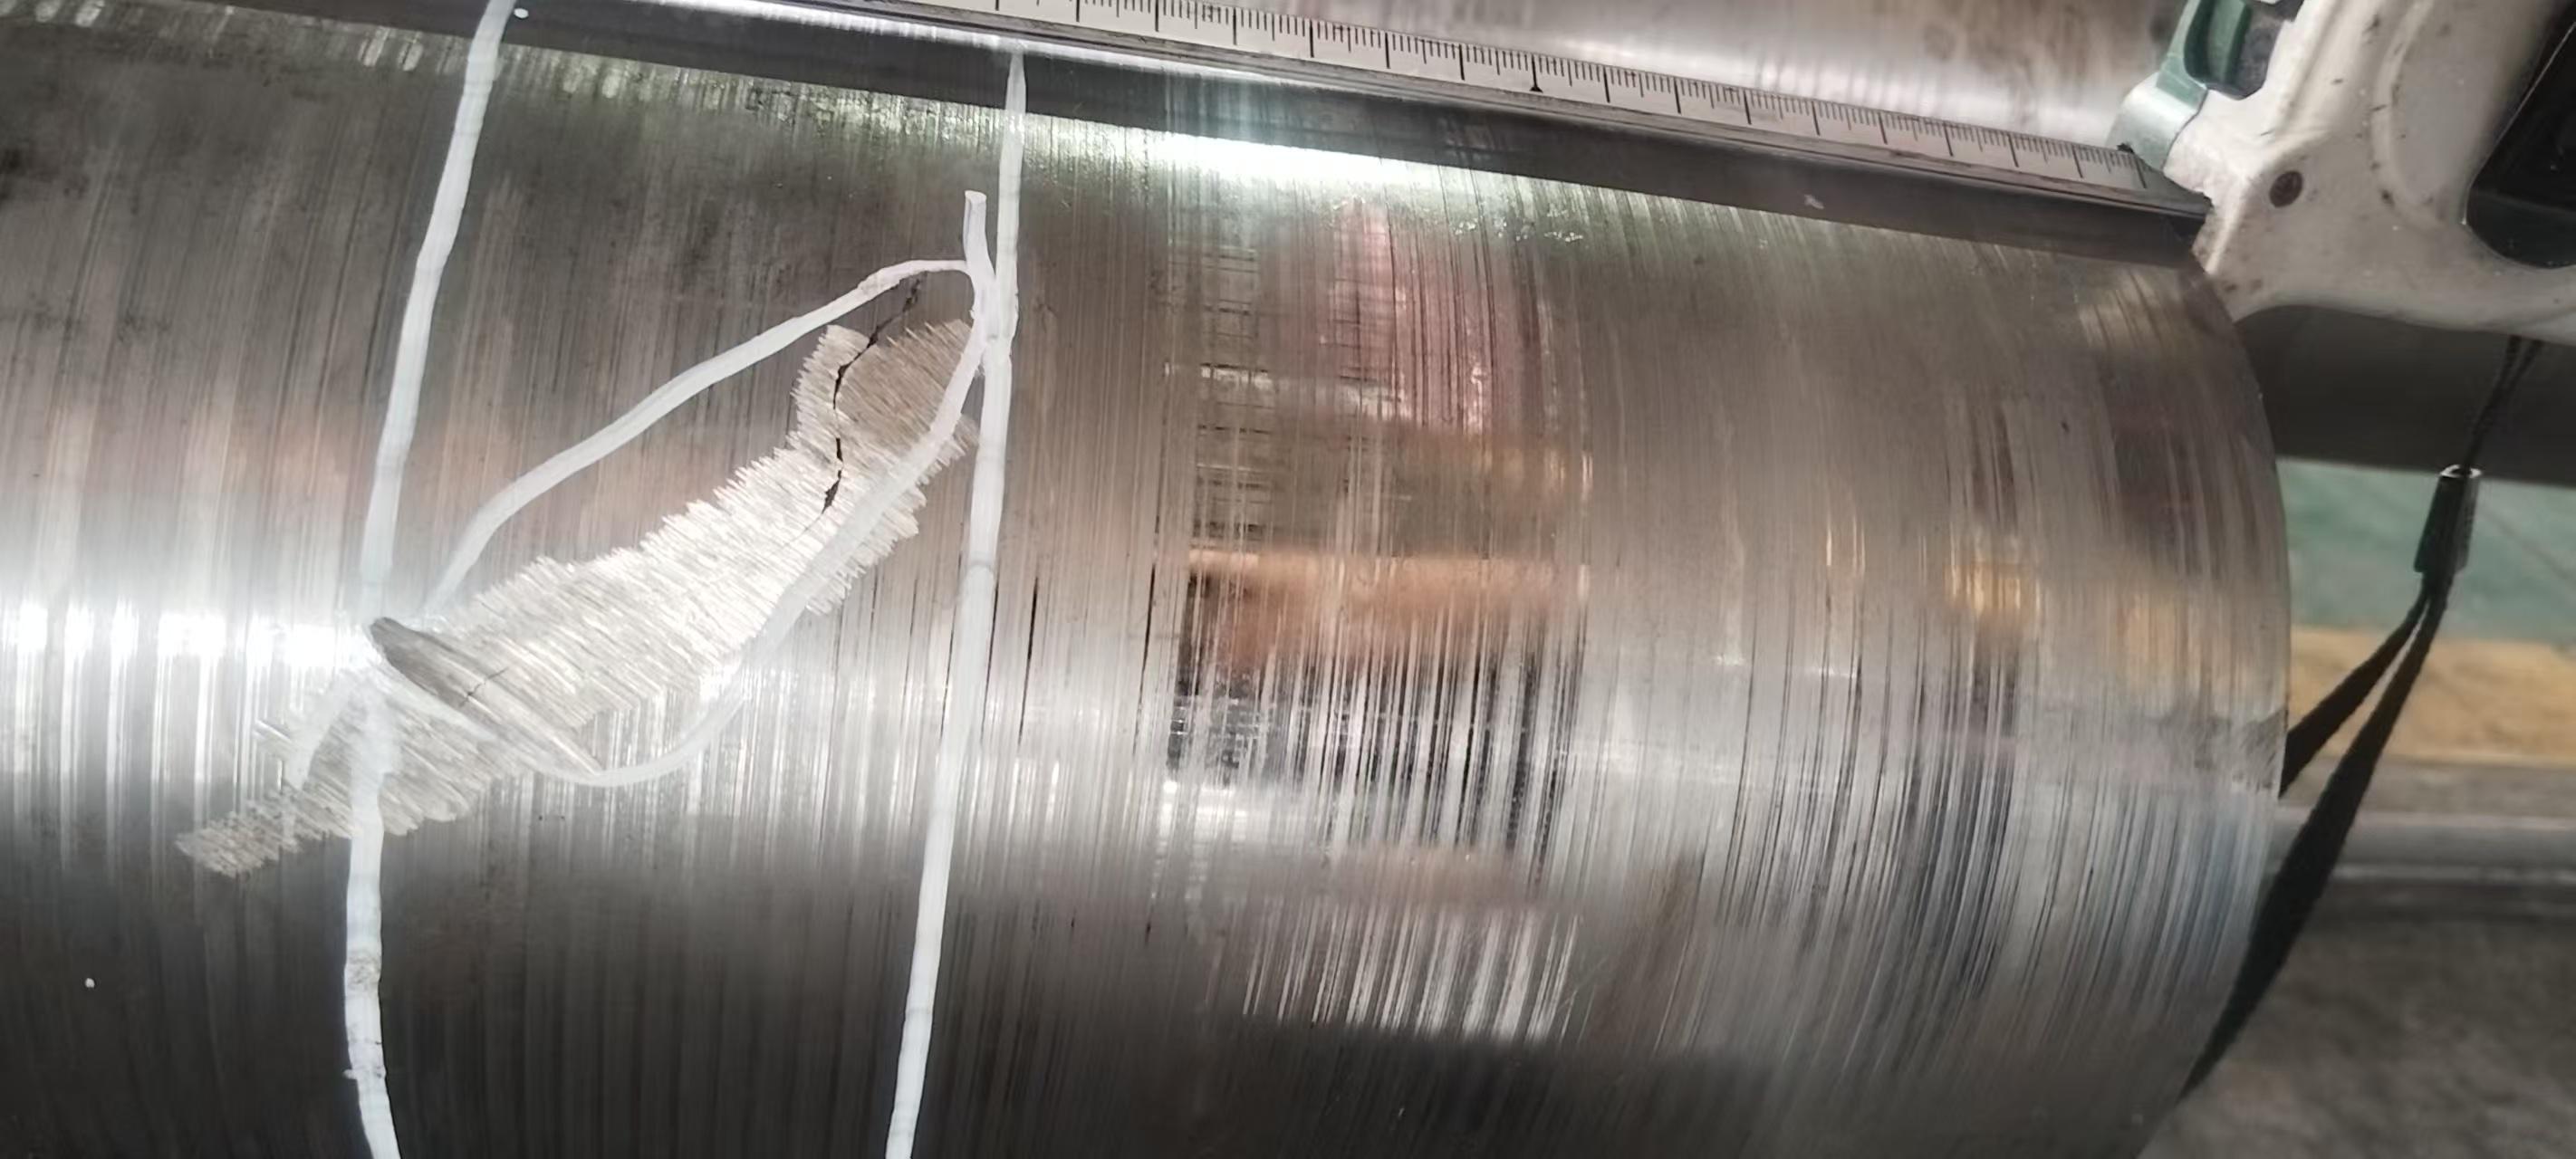
Pits, seams, laps, roller marks, scale, and rust stains share one thing: they’re visible. But visible doesn’t mean harmless. A shallow scratch on a D2 bar might machine out just fine. A folded seam on H13 tool steel — even a tight one that looks cosmetic — can crack straight through a die under thermal cycling.
The Industry Reality: To boost material yield, suppliers often quickly “condition” the steel before shipping. They aggressively grind away the visible flaws to make the bar look clean, but leave dangerous micro-cracks untouched just below the surface.
The Real Cost: When that block hits the quenching tank during heat treatment, those ignored micro-cracks become massive stress concentrators. Your expensive, half-machined die cracks wide open.
You don’t need to reject every single bar. Minor rust or shallow pits are perfectly acceptable, provided they will completely disappear within your standard machining allowance. However, you must reject deep seams or transverse cracks immediately. Never accept a bad block just because a supplier calls it “industry tolerance.”
2. Internal Defects: Shrinkage Voids and Inclusions
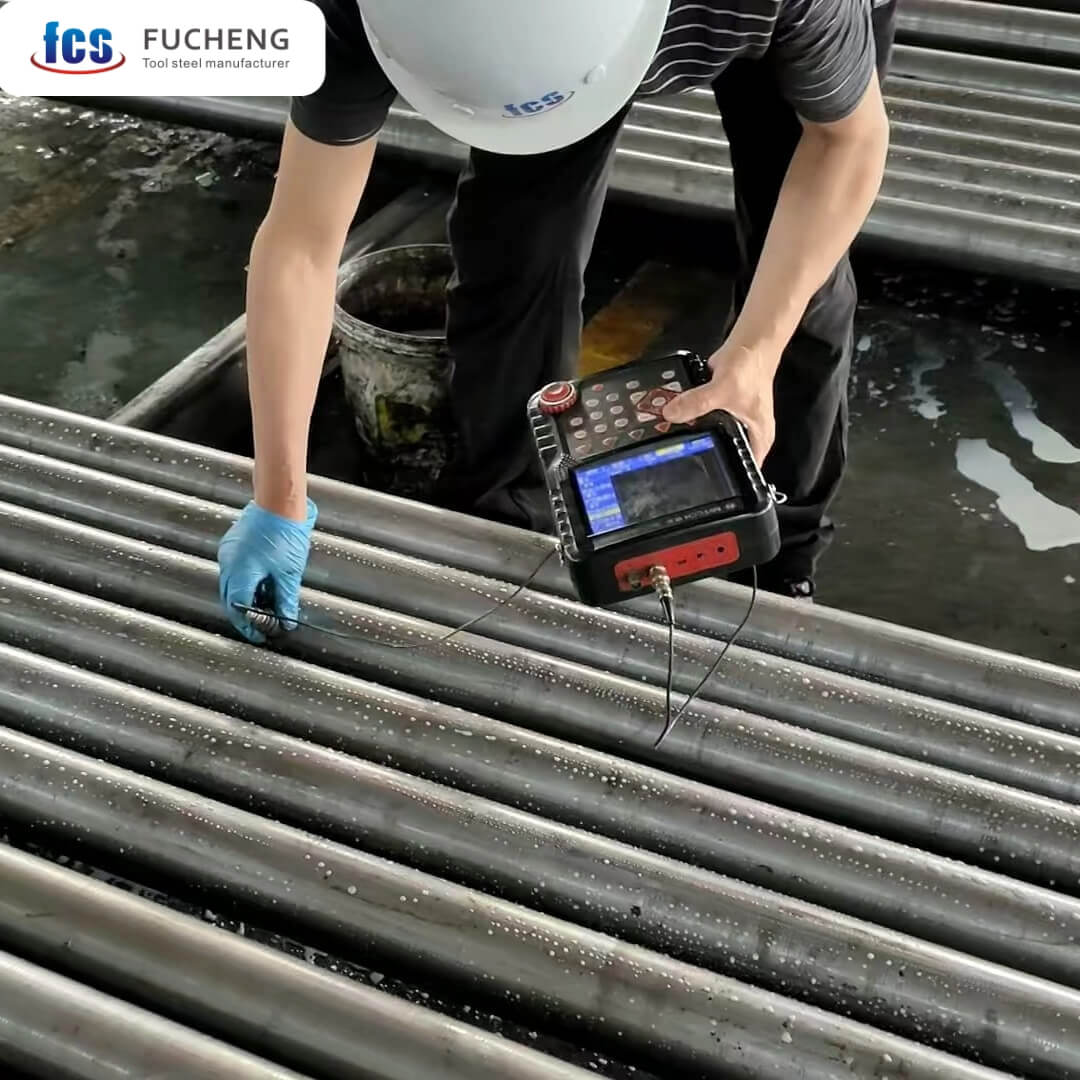
Ultrasonic testing (UT) finds what visual inspections easily miss: deep shrinkage voids, hidden inclusions, laminar cracks and segregation zones.
The Real Cost: Hitting a massive subsurface inclusion during your final CNC milling pass instantly scraps the die. You lose the steel, weeks of delivery time, and hundreds of expensive machining hours.
A supplier claiming “UT tested” is entirely useless unless you define the baseline. Always lock one of these specific reference standards into your purchase contract before the order ships:
| Standard | Best Used For | Key Focus |
|---|---|---|
| EN 10308 | European general bar stock | Defines acceptance by echo amplitude |
| SEP 1921 | German precision die steels | Applies stricter sensitivity thresholds |
| ASTM A388 | Forged blocks (North America) | Ideal for large cross-sections |
3. Hardness Defects: Uneven Heat Treatment
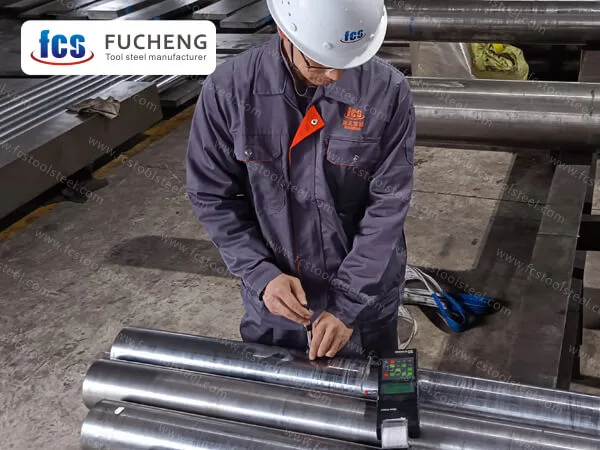
Hardness failures stay hidden until production stops. Buyers face these issues in two frustrating ways.
First is excessive annealed hardness. Suppliers want to save time. They rush the annealing process. The raw block arrives way too hard. This brings a massive immediate cost. You burn through expensive CNC cutting tools. Edge chipping becomes a constant struggle. Plus, your machining time doubles.
Second is uneven hardness across the same block. Outsourced heat treatment facilities pack different-sized blocks into a single furnace. They sneak this past you just to cut electricity bills. Your resulting tool gets a bad mix of soft spots and brittle edges.
The Real Cost: High-volume production places heavy stress on these inconsistent zones. The steel wears down fast. Thermal stress causes early cracks. This bad heat treatment cuts your expensive mold’s life in half.
Lock hardness acceptance ranges into your purchase contract. Reference ASTM E18 for test methodology. Spell out test locations, minimum sample count, and allowable variance. Vague specs lead to vague accountability — and no one wins that argument.
4. Grade Mix-ups: Incorrect Tool Steel Alloys
Grade mixing happens more often than you might think. You order D2, but a stray piece of H13 slips into your delivery. This mistake isn’t happening at your shop—it happens upstream. During chaotic forging runs, annealing batches, or busy sawing operations at the supplier’s facility, workers accidentally swap blocks or lose material tags. Someone tosses a cutoff onto the wrong rack, and suddenly their sloppy handling becomes your problem.
You probably won’t even notice the wrong alloy while setting up your CNC. The nightmare really hits later. After heat treatment, the steel either misses your target hardness completely or cracks wide open during the first few press cycles. Ultimately, you don’t just throw away the raw metal. You eat all those wasted machining hours and expensive heat treatment bills.
5. Chemical Deviations: Scrap Impurities & Low Alloys
Every tool steel grade carries a chemical fingerprint. The key elements — carbon, chromium, molybdenum, vanadium — aren’t arbitrary. Each one does a specific job:
- Carbon: drives hardness potential
- Chromium: builds wear resistance and corrosion stability
- Molybdenum: holds strength at elevated temperatures
- Vanadium: refines grain structure and extends die life
Push any one of them outside the allowable range, and you don’t get a different steel. You get a weaker version of the steel you ordered.
Elements like vanadium and molybdenum add incredible wear resistance, but they cost a premium. Honestly, that’s exactly where the games begin.To pocket extra profit, some mills secretly melt cheap scrap metal instead of virgin alloys. Others skim the absolute lowest limits of a specification, leaving crucial elements like vanadium at a weak 0.6% rather than a robust 0.9%.
Unfortunately, this cheap scrap introduces high sulfur that destroys the material’s toughness. Once you run the press, your die edges chip almost immediately, slashing tool life in half.
Always verify MTC numbers against exact regional standards before acceptance.
| Standard | Application Focus |
|---|---|
| DIN EN (European) | Tight composition windows; ideal for precision tooling. |
| ASTM (North American) | Wider tolerances; standard for massive forged blocks. |
| JIS (Japanese) | Strict controls; standard across Asian supply chains. |
6. Dimensional Defects: Warped and Undersized Stock
Tolerances aren’t suggestions. A bar that arrives 0.4mm undersize on diameter doesn’t just fail spec — it fails your machining program, your material yield, and your delivery date. All three, at once.
The most common dimensional failures in tool steel procurement:
- Thickness and width deviation: usually caused by rolling inconsistency or worn mill guides
- Length variance: short cuts reduce usable stock; long cuts create handling and storage problems
- Straightness and bow: warped bars cause fixturing errors and uneven clamping pressure
- Insufficient grinding allowance: leaves no room to remove surface defects without dropping undersize
The Real Cost: Trouble starts fast. You struggle to cut the raw block. Bowed steel refuses to sit flat in your CNC fixtures. Precision clamping becomes impossible. Plus, undersized stock leaves zero room. You cannot grind away the soft, defective decarburization layer. You must return the batch and wait weeks for replacement parts. This wrecks your customer’s delivery deadline.
Refuse vague dimension specs. Lock positive tolerances into your contract. Demand a spec of +2.0mm to +5.0mm (-0mm) on thickness and width. Cap bowing at a maximum of 3mm per meter. You cannot fix undersized steel.
7. Microstructure Defects: Carbide Segregation
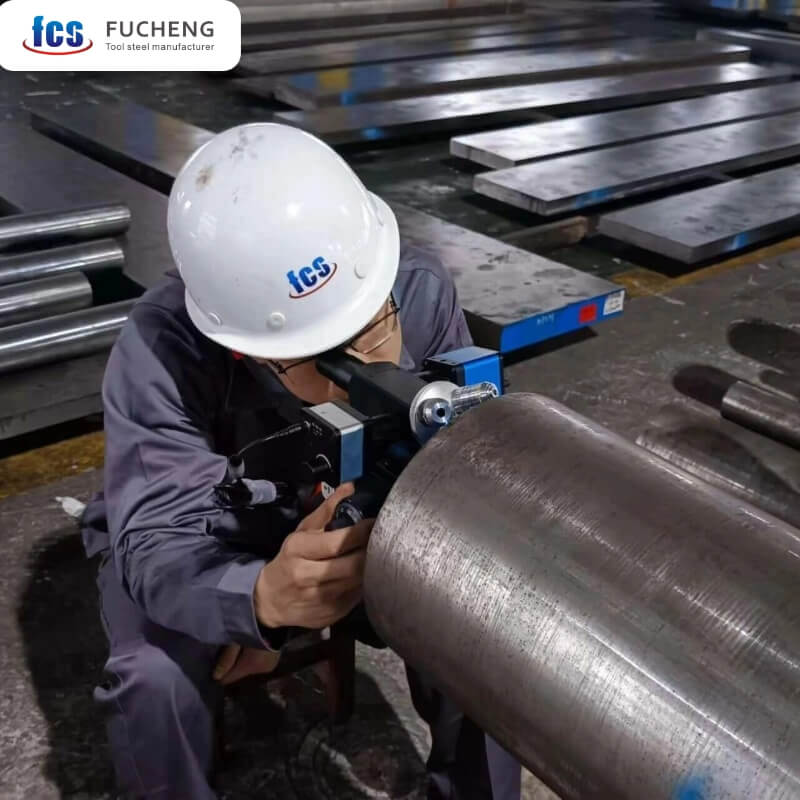
Carbide segregation remains invisible on the surface, yet it quietly destroys dies from the inside out. Instead of dispersing evenly, carbides often cluster into dense, brittle bands. Under heavy press loads, these hard zones act as massive stress concentrators, triggering sudden cracking, severe edge chipping, and unpredictable tool wear.
Because no amount of heat treatment can fix upstream segregation, upfront metallographic inspection is absolutely crucial. You must enforce strict structural boundaries in your contracts, referencing SEP 1614 for micro-cleanliness and industry-standard carbide distribution limits.
| Evaluation Metric | Structure Expression | Shop Floor Consequence |
| Good (Class 1-2) | Fine, evenly dispersed carbides | Maximum toughness, reliable tool life |
| Defect (Class 4+) | Severe banding and carbide networks | Premature cracking, catastrophic failure |
8. Grain Size & Carbide Morphology Criteria
A standard certificate won’t show grain size or carbide morphology, yet they completely dictate how your tool steel performs. A good microstructure features fine, uniform grains with evenly dispersed, spheroidized carbides. Defective steel, on the other hand, shows severe segregation, angular carbide networks, and coarse grains. High-alloy cold-work grades like D2 and high-speed steels like M2 are notoriously prone to these structural issues during the manufacturing process.
What does this cost you on the shop floor? It’s disastrous. Clustered, angular carbides act as massive stress concentrators. Your expensive blanking die will suffer from sudden edge chipping, micro-cracking, and highly unpredictable wear rates mid-production. Since heat treatment cannot fix an inherently bad microstructure, defining strict metallographic acceptance standards upfront is absolutely critical to secure reliable tool life and protect your massive machining investment.
9. Supply Chain Risks: Broken Traceability & Delays
Buyers face more than just physical defects. You handle operational headaches every single day. Bad paperwork runs your schedule off track. Late deliveries halt production completely. These issues hit your business just as hard as cracked steel.
- Useless MTCs and Broken Traceability: A material certificate without a specific heat number is just paper. Your supplier must trace a bar from the melt down to your dock. Otherwise, you hold all the liability for failed parts.
- Hidden Delivery Delays: Standard lead times often miss the mark. Upstream production overruns happen. Failed inspections create chaos. Plus, limited warehouse inventory for custom sizes eats right through your machining window.
- Supply Chain Fragility: Avoid middlemen who lack safety stock. Skip suppliers dodging clear late-penalty clauses. These poor practices leave your operation exposed to sudden disruptions.
Cut out these risks by checking a few details before ordering. Verify a supplier’s historical delivery performance. Check their in-house testing capacity. Also, confirm their unbroken material traceability records.
10. Carbon Compliance in Tool Steel Procurement
Carbon compliance isn’t just a marketing buzzword anymore. It’s a strict procurement gateway. Today, major OEMs require official paperwork like Environmental Product Declarations (EPDs) or third-party ISO 14064 certifications tied directly to your steel heats. If your supplier cannot provide these documents, you face serious consequences. Without verified low-carbon material, your finished tools won’t comply with strict Scope 3 emission targets or EU CBAM regulations.
What does this cost you in practice? You risk losing lucrative contracts with tier-one automotive and aerospace clients. Your business could absorb heavy carbon penalties, or worse, your products might get blocked from European markets entirely. Sourcing from a mill that ignores green compliance directly threatens your bottom line. Address this now before a sudden customer audit catches you off guard.
The FCS Defect Prevention Protocol
At FCS, defect prevention is built directly into our fully integrated manufacturing process. We don’t rely on random third-party spot checks. By controlling everything from melting to final milling, we guarantee material integrity through a rigorous, uncompromising protocol:
- Full-Process Manufacturing: 100% autonomous production spanning steelmaking, forging, annealing, turning, and milling.
- Surface & Visual Control: 100% surface conditioning and strict visual inspections on every bar.
- 100% UT Testing: Every piece undergoes rigorous ultrasonic testing, strict to standards like SEP 1921 (Class C/c, D/d, or E/e).
- 100% Hardness Testing: Mandatory Brinell (HB) spot checks across every single product.
- 100% PMI Verification: Handheld XRF spectrometers are used to inspect every bar, ensuring chemical composition perfectly complies with DIN, ASTM, and JIS standards before release.
- Dimensional Precision: 100% full inspection using precision measurement tools to guarantee strict contract adherence.
- Metallographic Solutions: 100% microstructural analysis for EFS grade steels, verifying core integrity.
- Zero-Gap Traceability: Strict digital tracking of heat and batch numbers—from raw scrap to packaged product—delivering a 100% reliable, third-party auditable MTC.
- Green Steel Commitment: Proactively establishing carbon emission monitoring systems, advancing toward TÜV-audited carbon footprint compliance.
Conclusion: Protecting Your Production
Tool steel defects cause major headaches. Your receiving dock shouldn’t need a metallurgy lab to handle them. This guide gives you the exact knowledge you need. You can spot red flags right away. Plus, you can ask potential suppliers the tough questions about their testing.
You don’t have to face material issues alone. Tooling challenges happen on every shop floor. Material selection gets tricky for any project. We have the right answers. Contact our metallurgy engineers today for professional technical support and service. We use our experience to solve your exact production problems.