
Quick Diagnosis Guide
Before diving into the full article, check the table below to quickly identify which type of problem you may be encountering:
|
Symptom |
Most Likely Root Cause |
Recommended Priority Check |
|---|---|---|
|
Sudden cracking during saw cutting, clean fracture surface |
Excessive carbide network + residual stress |
Metallurgical examination for carbide rating |
|
Cracking hours or even days after saw cutting |
Delayed cracking, residual stress or hydrogen embrittlement |
Stress relief annealing records, environmental corrosion |
|
Crack originates from sharp corners, holes, or stepped sections |
Geometric stress concentration |
Design radius, avoid abrupt section changes |
|
Crack originates from machined surface with fine network pattern |
EDM white layer or grinding burn |
Remove white layer, control grinding parameters |
Why “Qualified” D3 Cracks During Sawing
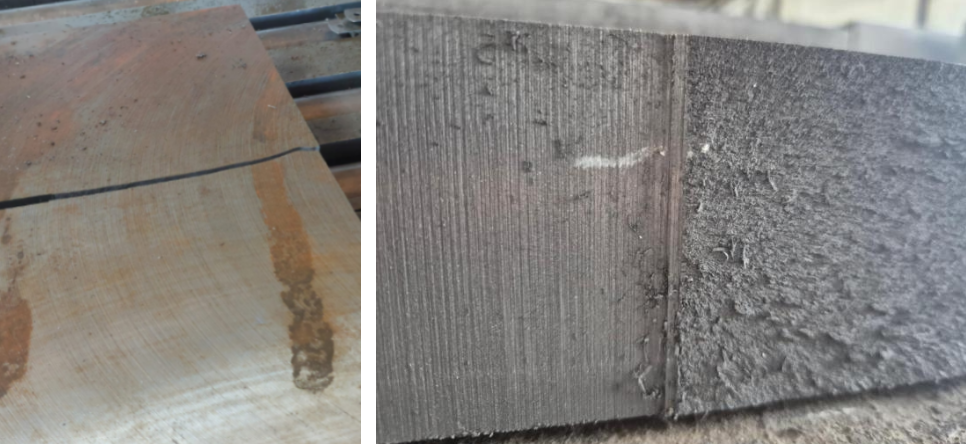
For steel stockholders and international distributors, few issues cause more severe customer disputes than a batch of 1.2080 (D3) flat bars cracking during saw cutting at a client’s warehouse. Even when a shipment arrives with normal surface hardness (≤ 248 HBW) and official MTCs, hidden carbide segregation or unresolved straightening stress can lead to catastrophic splitting under the saw.
As a primary tool steel manufacturer supplying Full Container Loads (FCL) of D3, D2, and cold-work steels to global distributors, FCS presents this failure analysis to explain the root causes of sawing cracks—and how proper mill processing eliminates these risks before steel ever reaches your warehouse shelves.
D3 Steel: High Wear, Low Toughness
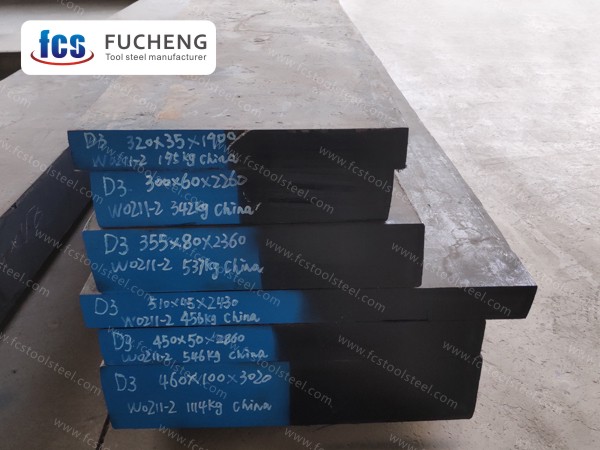
To understand why D3 cracks, you first need to understand its fundamental characteristics.
1.2080 (D3) is a high-carbon, high-chromium cold work tool steel with a typical composition as follows:
|
Element |
Carbon (C) |
Chromium (Cr) |
Silicon (Si) |
Manganese (Mn) |
Molybdenum (Mo) |
Vanadium (V) |
|---|---|---|---|---|---|---|
|
Content (%) |
1.90–2.20 |
11.0–13.0 |
0.10–0.60 |
0.20–0.60 |
— |
— |
This composition presents two extremes: On one hand, the high carbon and chromium content gives D3 excellent wear resistance; on the other hand, it makes the steel inherently low in toughness.
Its impact toughness is at the lower end among cold work tool steels, significantly lower than that of D2 or Cr12MoV, placing it at the low end among cold work tool steels. Compared to D2 or Cr12MoV, D3 has significantly higher crack sensitivity:
|
Comparison |
D3 / 1.2080 |
||
|---|---|---|---|
|
Mo/V content |
None |
Yes |
Yes |
|
Toughness |
Lowest |
Better |
Best |
|
Crack sensitivity |
Highest |
Lower |
Lowest |
The core contradiction is this: Carbides provide wear resistance, but the more carbides there are, and the coarser and more unevenly they are distributed, the lower the toughness and the higher the cracking risk.
As reported in Physical Testing and Chemical Analysis (Part A: Physical Testing), among the failure cases of high-chromium ledeburitic tool steels, 71.3% of chipping and heat treatment cracking cases are caused by excessive eutectic carbide non-uniformity.
D3 in the annealed condition has a hardness ≤248 HB—saw cutting and blanking should be performed in this state. After quenching, hardness can reach 64–66 HRC, but the practical working range is 58–62 HRC.
Preventing Cracking at the Source
Let’s be real—when a piece of D3 cracks on your client’s saw, you’re the one getting the angry phone call. We’ve analyzed countless failed samples from the market, and the root cause usually isn’t the mold maker’s saw parameters. It’s hidden metallurgical defects from the mill.
Instead of blaming the end-user, we control the steel. Here is how our production standards give you a distinct selling advantage in the market:
-
Crushing the Brittle Network (Carbide Control): Ordinary D3 often cracks because of coarse, Grade 6.0 eutectic carbides acting like a zipper. We use massive forging pressure to break down these networks, strictly keeping them at ≤5.0 grade. Your customers get a solid block that actually holds together when cut.
-
Zero Hidden Tension: Cold straightening flat bars is standard practice, but skipping the stress relief step afterward is a recipe for disaster. We mandate a 650°C stress relief annealing for every straightened bar. There is no trapped stress waiting to snap on your client’s cutting table.
-
Predictable Machinability: We don’t just pass basic surface hardness checks. Our thorough spheroidized annealing guarantees uniform internal hardness (≤ 248 HBW). This means smoother cuts, faster processing times, and longer saw blade life for the machine shops you supply.
When you stock our D3, you aren’t just moving steel—you are selling reliability. Your clients get material that performs exactly as expected, and you eliminate costly return claims and disputes.
Carbide rating reference per GB/T 1299-2014:
|
Steel Specification |
Acceptance Grade |
|---|---|
|
Diameter ≤50mm |
≤4.0 grade |
|
Diameter 50–70mm |
≤5.0 grade |
|
Other flat bars |
Subject to agreement between supplier and buyer |
The metallographic examination of the submitted sample showed an eutectic carbide non-uniformity of Grade 6.0, which significantly exceeds the standard reference requirement.
Grade 6.0 means the carbide network distribution is excessive—cracks can propagate along grain boundaries with almost no resistance.
Diagnostic conclusion: The most likely combination of causes is metallurgical defect (Grade 6.0 carbides) combined with residual stress (cold straightening without stress relief annealing).
During saw cutting, the stress balance was disrupted, and the crack propagated rapidly along the carbide network.
5 Common Causes of D3 Cracking
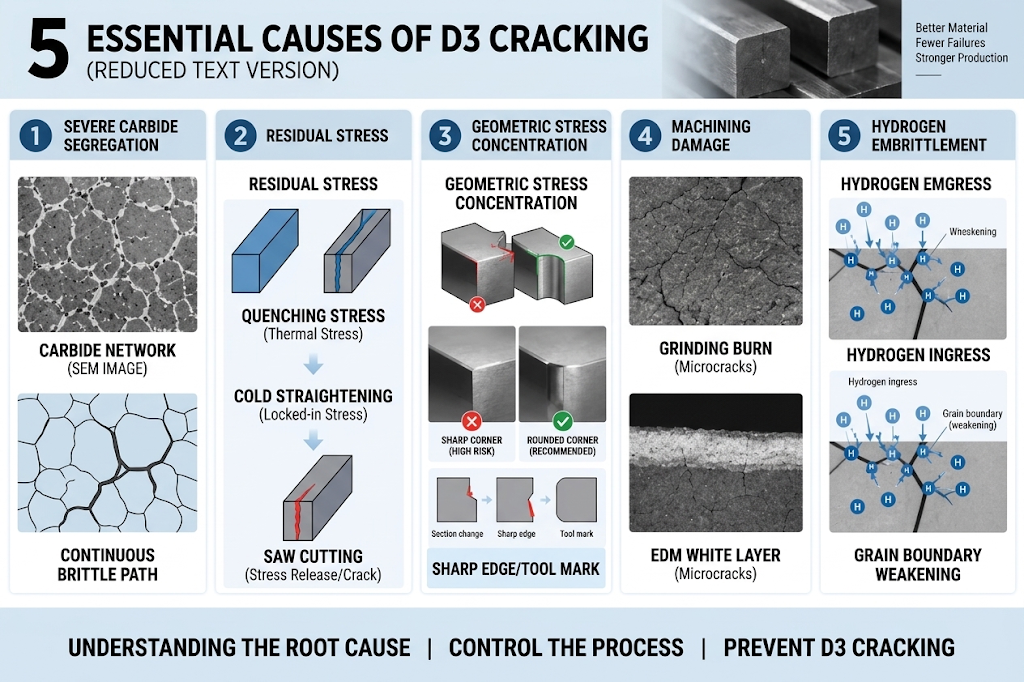
Based on extensive failure analysis, the causes of cracking can be grouped into the following five categories:
1. Severe Carbide Segregation
D3 / 1.2080 is highly susceptible to coarse eutectic carbide segregation. When the carbide structure is poorly controlled, continuous carbide networks can become brittle crack paths during saw cutting.
For distributors, this means that a standard chemical analysis and acceptable hardness result are not enough. The steel must also have a controlled carbide structure and sufficient forging reduction.
A carbide rating of Grade 6.0, for example, indicates a serious quality risk for D3 flat bars. If the material is supplied for downstream toolmakers without proper metallurgical control, the distributor may face cutting failures, customer complaints, and costly returns.
2. Residual Stress
D3 has high hardenability, and significant transformation and thermal stresses develop during quenching.
Depending on the cross-section size, tempering should be initiated within 2 to 4 hours after quenching (with smaller windows for larger sections); otherwise, retained austenite continues to transform…and the volume expansion adds to the existing residual stress, causing “delayed cracking.”
If flat bars undergo cold straightening without subsequent 650°C stress relief annealing, the internal stresses remain locked in, and when saw cutting releases them, cracking occurs.
In this case, the customer could not confirm whether stress relief annealing was performed after cold straightening—which is precisely where the risk lies.
3. Geometric Stress Concentration
D3 is extremely sensitive to sharp corners and notches.
Abrupt section changes, unradiused sharp edges, and deep tool marks all become crack initiation sites during quenching or cutting.
Attention to radius transitions at the design stage can significantly reduce this risk.
4. Machining Damage
Grinding burn (surface tensile stress microcracks caused by insufficient cooling) and EDM white layer (a recast layer containing numerous microcracks) can both directly induce cracking.
These issues often only manifest after heat treatment.
5. Hydrogen Embrittlement
Hydrogen-induced cracking is driven jointly by hydrogen concentration and stress. While high hardness increases risk, delayed cracking can also occur in the annealed state if residual stress is high and hydrogen content exceeds limits (e.g., hydrogen content ≤2 ppm recommended).
In pickling, electroplating, or humid environments, hydrogen atoms penetrate the steel and gather at grain boundaries, reducing bond strength and causing delayed brittle fracture.
This is an environmental control issue, but the high hardness of the material itself is a precondition.
Technical Requirements for Purchasing D3
For stockholders and distributors, these requirements should be written into the purchase agreement rather than treated as optional quality requests.
|
No. |
Technical Requirement |
Specifics |
Acceptance Criteria |
|---|---|---|---|
|
1 |
Carbide non-uniformity |
Inspect per GB/T 14979 |
≤5.0 grade (reference for 50–70mm sections) |
|
2 |
Ultrasonic testing (UT) |
100% inspection on each bar |
GB/T 4162 Grade A or SEP 1921 equivalent |
|
3 |
Stress relief after cold straightening |
Mandatory for cold-straightened bars |
650°C soak 1 hour, process record noted on MTC |
|
4 |
Heat number traceability |
Physical stamp/mark matches MTC |
One-to-one correspondence, no mixing |
|
5 |
Surface quality |
Visual inspection |
No cracks, laps, scabs, or visible inclusions |
Supplier Assessment Checklist
|
Assessment Item |
Acceptance Standard |
Supplier Meets? |
|---|---|---|
|
Carbide ≤5.0 grade |
Written commitment with metallurgical report |
□ Yes □ No |
|
100% UT inspection |
100% inspection, report with shipment |
□ Yes □ No |
|
Stress relief after cold straightening |
Process record noted on MTC |
□ Yes □ No |
|
Heat number traceability |
Physical mark matches MTC |
□ Yes □ No |
|
Surface quality |
No visible defects |
□ Yes □ No |
Your Reliable Partner: The FCS Steel Service Advantage
We provide not just steel, but a complete technical support package—from prevention to failure analysis. Before production, we clarify the customer’s application and specify key requirements such as carbide rating, UT inspection, stress relief annealing, and applicable standards in the quotation and contract. If a problem occurs, we review the failed part, processing history, and inspection records, and can arrange metallographic and fracture analysis when necessary. We provide a formal diagnosis and practical recommendations, even when the cause is ultimately related to the customer’s processing.
Production, Quality & Logistics Standards
To guarantee reliability from the mill to your workshop, we follow these production and logistics standards:
-
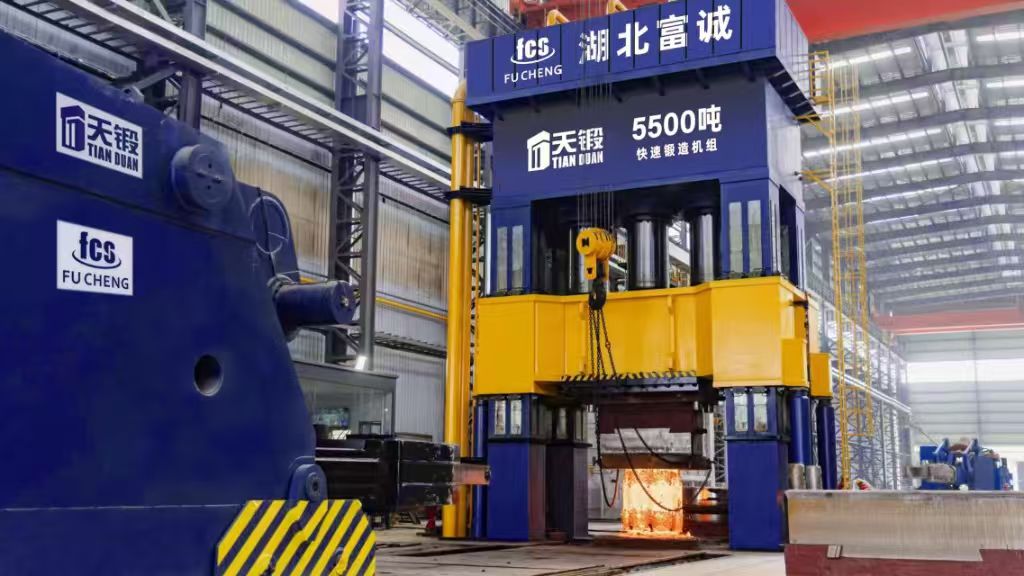
Metallurgical Control: We start with EAF+LF+VD vacuum degassing for steel purity and mandate a minimum 15% top crop loss. Using a 5,500T fast forging press and multi-directional upsetting, we achieve heavy forging ratios and keep the carbide rating to ≤5.0 grade.
-
Heat Treatment & Machinability: We ensure consistent spheroidized annealing across every batch. Any cold-straightened flat bars also receive mandatory 650°C stress relief annealing with a 1-hour soak to eliminate residual stress.
-
Inspection & Traceability: Every D3 block undergoes UT inspection compliant with SEP 1921 Class D/d or E/e, along with two-point hardness testing. We provide standard EN 10204 3.1 MTCs and maintain 100% heat traceability across all reports, guaranteeing zero grade mix-ups.
D3 cracking is rarely a simple operational error. Replacing cracked material without finding the metallurgical root cause traps stockholders and distributors in a costly cycle.
When you source 1.2080 flat bars for inventory or full-container shipments, risk control starts at the mill. FCS relies on strict carbide control, stress relief processing, and documented traceability to verify the steel before it reaches your clients.
Contact FCS Steel to discuss your technical specifications, inspection requirements, and long-term supply arrangements.
>> Request Bulk FCL Price List & MTC Verification Protocols <