
A lower tool steel quotation may come from available stock or lower processing costs. But if the price is far below the market level, buyers should confirm whether the grade, melting route and inspection requirements are actually the same.
This article examines a real case: steel sold as K110 / 1.2379 / D2 tool steel cracked during drilling and was later identified as Cr12MoV tool steel. The case shows why material substitution is difficult to detect—and how to prevent it.
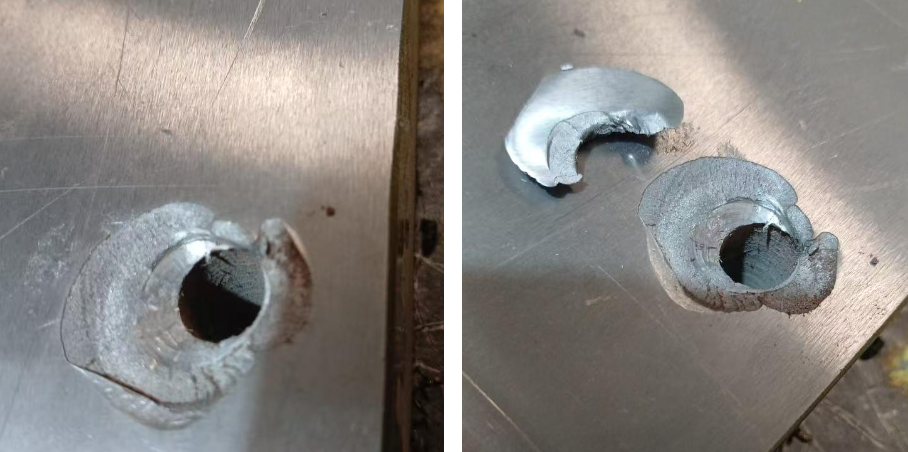
A Real Case: “D2” Cracked During Drilling
A customer contacted us after a cold-work tool steel round bar cracked during drilling. The material was marked as K110, corresponding to 1.2379 / AISI D2. It was still annealed and had not been hardened.
Because the crack appeared around the drilled hole, machining conditions and residual stress were initially suspected. The customer then sent a sample to our factory for chemical analysis.
The result showed that the steel was not 1.2379 / D2. Its composition was consistent with Cr12MoV.
|
Key element |
1.2379 / D2 |
Cr12MoV |
Difference |
|---|---|---|---|
|
Molybdenum (Mo) |
0.70–1.20% |
0.40–0.60% |
D2 contains more Mo |
|
Vanadium (V) |
0.70–1.10% |
0.15–0.30% |
D2 contains substantially more V |
|
Chromium (Cr) |
11.00–13.00% |
11.00–12.50% |
The ranges overlap |
|
Annealed hardness |
Commonly ≤255 HB |
Commonly ≤255 HB |
Hardness may be similar |
Exact limits vary slightly between standards, so the complete chemical analysis must be considered.
In this case, the price difference between the two grades was approximately USD 600–700 per tonne. Substituting the lower-cost material could therefore create a significant profit while remaining difficult to detect through normal receiving inspection.
The chemistry proved that the material did not meet the order. However, it did not prove that the substitution was the only cause of cracking. Hardness, drilling conditions, residual stress and microstructure still needed to be checked.
Why Do Some Suppliers Substitute Tool Steel?
1. The Buyer May Not Test the Chemistry
D2 and Cr12MoV are both high-carbon, high-chromium cold-work tool steels. Their appearance, dimensions and annealed hardness can be similar.
Most buyers check quantity, size, surface condition and hardness. None of these checks can confirm the complete chemical composition. Without chemical analysis, the substitution may remain undiscovered.
2. Similar Hardness Hides the Difference
Both grades can reach a similar hardness after heat treatment. A hardness result alone therefore cannot prove that the material is D2.
The difference lies in alloy content and microstructure. D2 normally contains more molybdenum and vanadium, affecting hardenability, tempering resistance, carbide formation and wear performance.
Cr12MoV is not poor steel. It has suitable applications. The problem is selling it as D2.
3. The Failure Can Be Blamed on Processing
When the material cracks or performs poorly, an unreliable supplier may blame drilling, heat treatment or die design. These factors can genuinely cause failures, making the explanation difficult to challenge.
Without chemistry results, heat-number traceability and processing records, the customer may be unable to prove that the supplied grade was incorrect.
4. Urgent Orders Often Skip Inspection
When production is waiting for material, buyers may accept promises such as “the certificate will be sent later” or “use the steel first.”
Once the material has been cut and machined, returning it becomes more difficult. Urgent delivery should never separate the steel from its MTC and heat-number records.
Why Is Substitution Difficult to Detect?
The MTC May Not Belong to the Steel
An MTC is useful only when it can be linked to the delivered material. The heat number should match across the steel marking, MTC, packing list and receiving record.
A compliant certificate does not verify the material if the physical marking is missing or different. Even a genuine certificate may be incorrectly assigned to another batch.
Different Tests Find Different Problems
|
Test |
What it verifies |
|---|---|
|
Visual and dimensional inspection |
Surface condition, dimensions and quantity |
|
Hardness testing |
Annealed or heat-treated condition |
|
Grade and alloy composition |
|
|
Ultrasonic testing |
Certain internal discontinuities |
|
Metallography |
Carbide distribution, inclusions and microstructure |
|
Fractography |
Crack origin and propagation |
Portable PMI equipment can identify many alloying elements, but some handheld XRF instruments cannot measure carbon. For complete grade verification, OES or an accredited laboratory analysis may be required.
Buyers do not need to own all this equipment. For a new supplier or critical order, independent testing of the first batch is usually much cheaper than investigating a finished die failure.
Why the Loss Is More Than the Steel Price
Material substitution is often discovered only during drilling, wire EDM, heat treatment, grinding or production. By then, the buyer may already have paid for:
-
Raw material
-
Sawing and CNC machining
-
Heat treatment and grinding
-
Replacement steel and urgent freight
-
Production downtime
-
Delayed delivery
Claiming compensation also requires test reports, traceability records and evidence connecting the failed part to the supplied heat. For smaller orders, the cost and time of pursuing the claim may exceed the value of the steel. This is one reason some dishonest suppliers continue taking the risk.
Common Tool Steel Substitution Risks
Lower-cost grades are not automatically inferior. The problem is changing the agreed grade or production route without informing the customer.
|
Material ordered |
Possible substitution |
Hidden difference |
Potential result |
|---|---|---|---|
|
1.2379 / D2 |
Cr12MoV or Cr12 |
Lower Mo and V |
Reduced wear resistance or inconsistent life in demanding applications |
|
Lower-cleanliness conventional H13 |
More inclusions or segregation |
Earlier heat checking or inconsistent die life |
|
|
ESR tool steel |
Conventional EF steel |
Different cleanliness and structural uniformity |
Polishing defects or lower reliability |
|
P20 / 1.2311 |
40Cr or 1045-type steel |
Different hardenability and through-hardness |
Soft core, distortion or unstable performance |
|
Certified UT quality |
Material without the agreed UT |
Internal quality not verified |
Hidden discontinuities may remain undetected |
The exact loss of tool life cannot be expressed as one fixed percentage. Performance also depends on heat treatment, hardness, die design, working load and maintenance.
Did the Steel or the Drilling Cause the Crack?
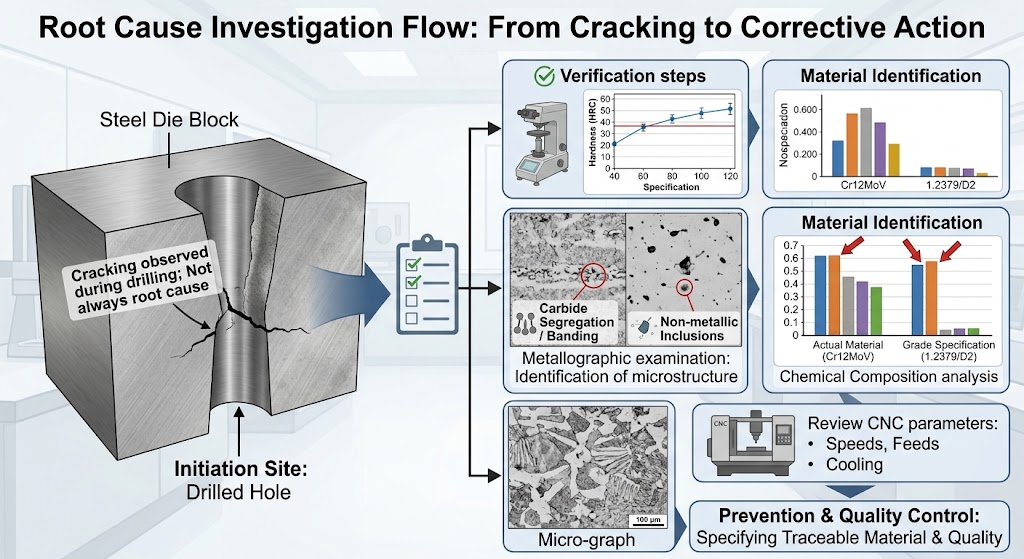
The incorrect chemistry was sufficient to reject the material as D2. The cracking mechanism still required a separate investigation:
-
Verify the grade: Compare the actual chemistry with the purchase specification.
-
Check annealed hardness: Measure both the failed area and unaffected positions.
-
Review drilling conditions: Check the drill, speed, feed, cooling, chip evacuation and clamping.
-
Examine the crack direction: A crack beginning at a damaged hole wall may indicate excessive drilling stress. A crack following the forging direction may suggest carbide banding or inclusions.
-
Inspect the internal structure: Use UT, metallography or fractography when necessary.
Drilling may be the root cause, the final trigger or the operation that exposed an existing weakness. Responsibility should follow the evidence.
|
Finding |
Likely responsibility |
|---|---|
|
Chemistry does not meet the ordered grade |
Material supplier |
|
Heat number cannot be matched to the MTC |
Material supplier |
|
Internal quality fails the agreed standard |
Steel producer or supplier |
|
Material complies but drilling conditions are unsuitable |
Machining party |
|
Material and processing factors both contribute |
Shared responsibility |
In this case, the grade mismatch clearly made the material nonconforming, even if drilling conditions also contributed to the crack.
How FCS Steel Prevents Grade Substitution
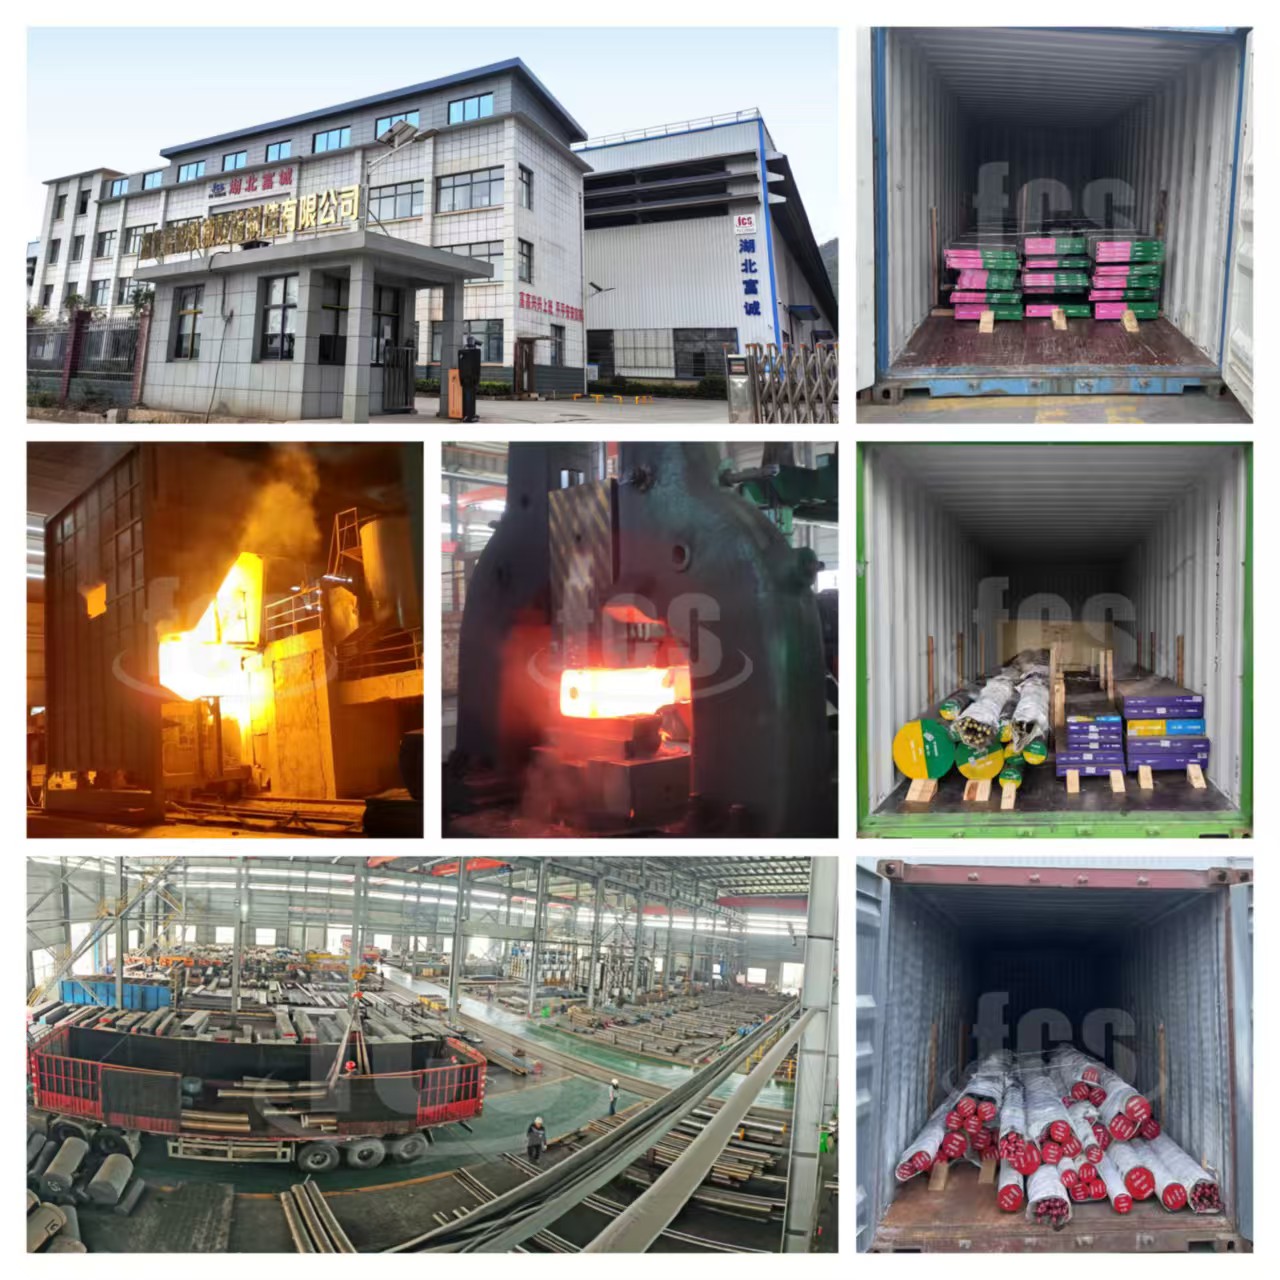
If a customer orders 1.2379 / D2, we supply 1.2379 / D2. If Cr12MoV is more suitable for the application or budget, we quote it under its correct name and explain the difference. We do not substitute grades without the customer’s approval.
Our material control focuses on three points:
-
Heat-number traceability: The marking on the steel must match the MTC, packing list and inspection records.
-
Agreed quality requirements: Chemical composition, hardness, dimensions, UT and other requirements are confirmed according to the purchase specification.
-
Independent inspection: Customers may appoint SGS, TÜV, BV or another qualified organization to inspect the material before shipment.
For first orders or critical tooling, buyers should also verify the MTC before machining, match the heat number to the physical steel and independently test the first batch.
FCS Steel was established in 2007 and began direct exports in 2022. Our reputation depends on supplying the material stated in the contract—not on winning a single order with the lowest quotation.
The Real Cost of Cheap Tool Steel
In this case, steel sold as K110 / 1.2379 / D2 was identified as Cr12MoV after drilling began. The lower purchase price never makes up for the added machining costs, project delays, and customer disputes.
FCS Steel cannot change every questionable practice in the market. We guarantee every piece of steel leaving our facility is the grade you ordered.
The grade marked on a piece of steel is a claim. The matching heat number, MTC, and independent test results provide the evidence.
Don’t let fake discounts ruin your stockholder reputation. To source genuine materials for your next bulk order, contact FCS Steel today